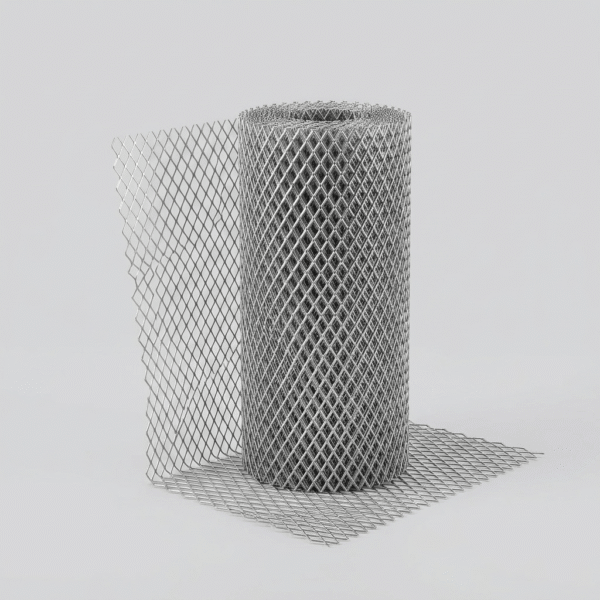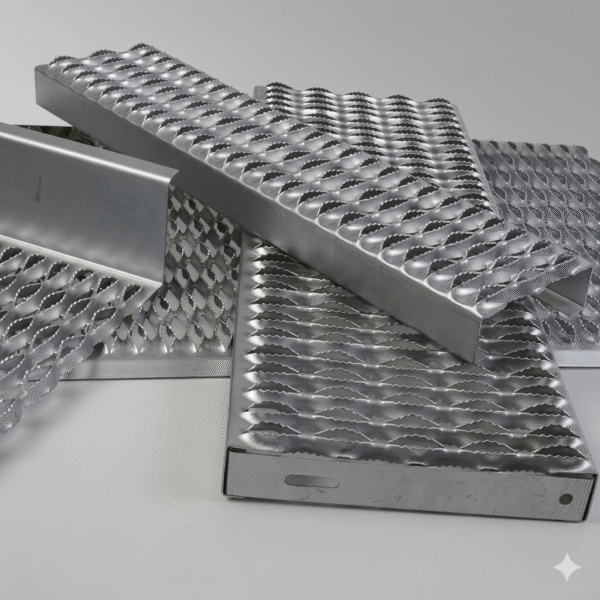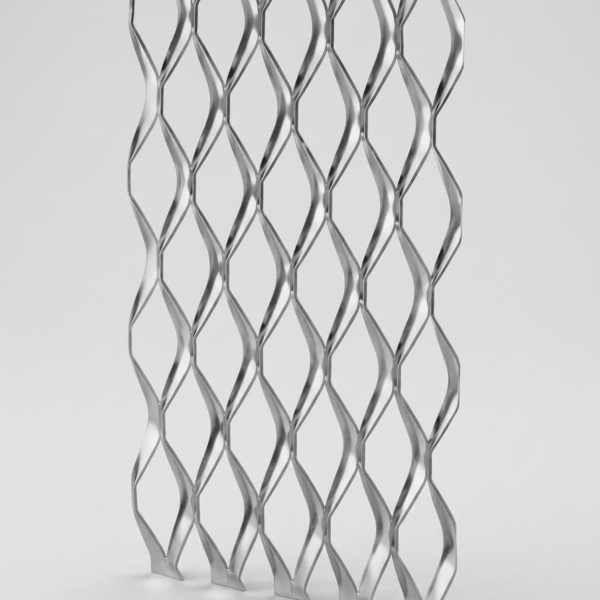

High-End Perforated Architectural Panel for Exterior Facades & Building Envelopes
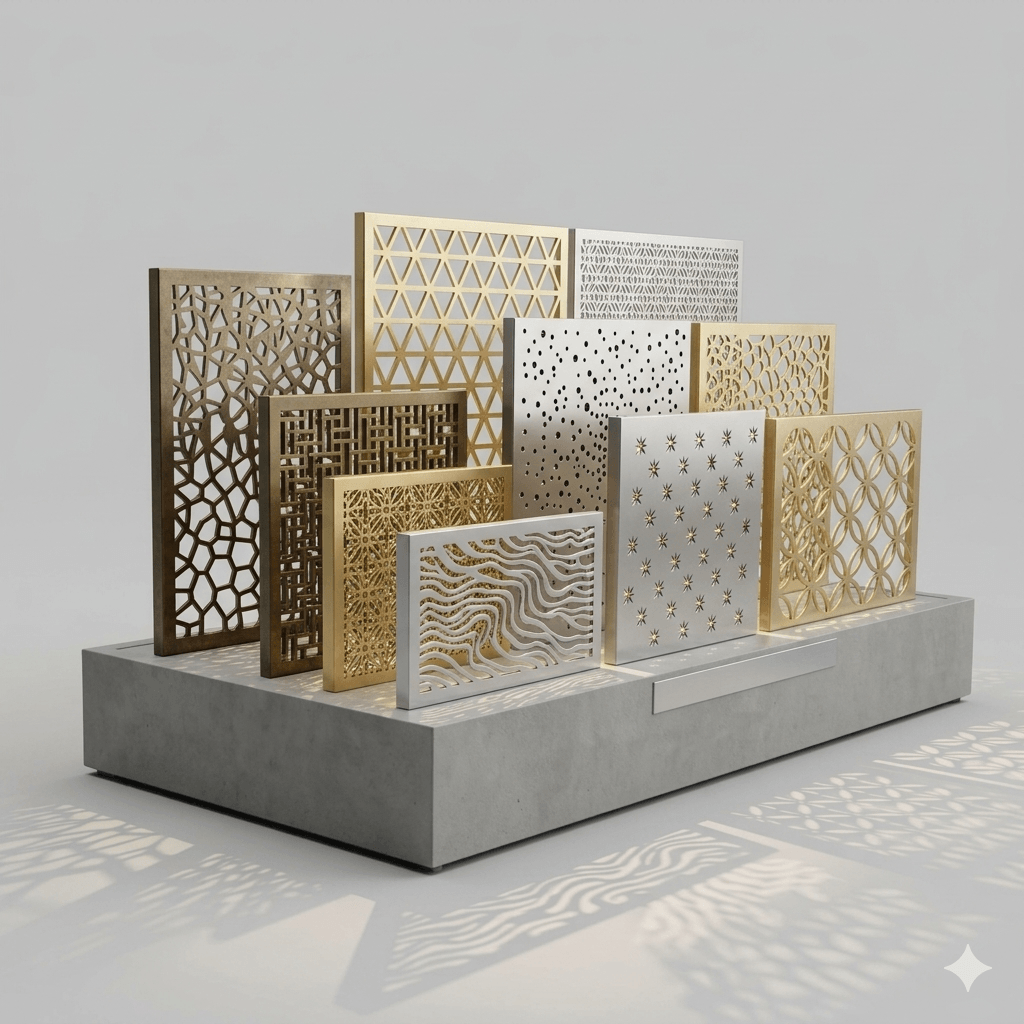
In visionary architectural design, the building facade is more than just a barrier against the elements; it is an artistic skin that interacts dynamically with light, airflow, and urban space. Our premium Perforated Architectural Panel series delivers an advanced engineering solution that beautifully bridges structural integrity with bold aesthetic expression. Fabricated from high-grade structural aluminum or marine stainless steel sheets, these panels provide architects with the freedom to design complex exterior envelopes that manage interior solar heat gain while creating stunning light diffusion patterns.
As an internationally certified first-tier manufacturer of architectural metalwork, we convert flat sheet drawings into structurally stable building components. Our heavy-duty fabrication complex features precision multi-axis CNC punching lines and high-speed fiber lasers capable of rendering intricate custom geometries with zero dimensional drift. Each panel undergoes precise roller leveling to eliminate internal pressing stresses, followed by custom hydraulic folding to create rigid perimeter flanges that fit perfectly onto your on-site sub-girt framing tracks. From modern commercial high-rises to transit hubs and acoustic interiors, our panels deliver unmatched durability and exceptional visual impact.
Architectural Performance Advantages of Our Perforated Building Skins
1. Ultimate Design Freedom & Image-Perf Customization
Our advanced parametric software can convert high-resolution graphic images or complex landscape vectors directly into thousands of varying micro-apertures on metal surfaces. This image-perforation technique enables companies to feature striking corporate logos, organic gradients, or complex cultural patterns across building envelopes without compromising panel strength.
2. High-Performance Climate Management & Energy Efficiency
By precisely altering the perforation open area ratios (from 10% to 65%), our panels act as highly efficient external solar screens. They effectively bounce away harsh direct sun glare and reduce infrared thermal transfer into building interiors, dramatically lowering HVAC energy bills while allowing natural ambient day-lighting and gentle ventilation to pass through smoothly.
3. Structural Flanging & Blank Margins for Effortless Fitment
We eliminate raw, cut-off half holes and flimsy sheet edges. Our panels are built with beautifully solid, unperforated outer margins on all four sides. Furthermore, we can fold the panel sides into 25mm to 50mm rigid channel lips (flanges) with pre-drilled fixing slots, transforming the metal sheets into rigid, ready-to-hang cassettes that speed up field crane assembly cycles.
Technical Specifications & Architectural Panel Configurations
| Product Code SKU | Material Alloy & Grade | Thickness Options (mm) | Perforation Design Pattern | Surface Protective Coating | Recommended Applications |
|---|---|---|---|---|---|
| PAP-AL-3003 | Aluminum 3003-H14 | 2.0 mm / 3.0 mm | Custom Graduating Round | PVDF Spraying (3 Coats) | Commercial Exterior Facades |
| PAP-AL-5052 | Aluminum 5052-H32 | 3.0 mm / 4.0 mm | Parametric Image-Perf Array | Heavy Anodizing (20um+) | Coastal High-Salt Environments |
| PAP-SS-304 | Stainless Steel SUS304 | 1.5 mm / 2.0 mm | Geometric Square / Hex | Bright Electro-Polished | Acoustic Ceilings & Interiors |
| PAP-SS-316 | Stainless Steel SUS316 | 1.5 mm / 2.0 mm | Slotted Oblong Louvre | Acid Pickled Passivation | Offshore Building Enclosures |
| PAP-CS-CORTEN | Corten Weathering Steel | 2.0 mm / 3.0 mm | Laser-Cut Organic Mesh | Pre-Rusted Acid Treatment | Landscape Gates & Feature Walls |
Primary Architectural & Civil Construction Deployments
Our heavy-gauge perforated building panels are highly versatile elements integrated across landmark structures around the world:
-
- Exterior Curtain Walls & Facades: Forming multi-story continuous outer decorative envelopes that provide landmark high-rises with unified visual identity.
- Solar Louvres & Shading Screens: Mounted as multi-panel overhead cantilever sunscreens over extensive glass facades to lower interior building glare.
- Balustrade & Parking Garage Infills: Serving as safe, high-strength protective perimeter barrier panels on multi-level open-air car parks while meeting required natural air venting standards.
- Interior Acoustic Ceiling Grids: Integrated into high-traffic airport terminals and subway halls, backed by sound-absorbing tissue layers to minimize structural ambient echo.
Professional Mechanical Fixing & Sub-Frame Assembly Steps
To establish safe clear-spans and completely eliminate structural shifting, ensure field construction crews adhere to these steps:
- Sub-Frame Alignment Check: Verify that the underlying aluminum vertical structural sub-girts are completely flat and square using laser alignment tools before crane lifting the cassette panels.
- Antivibration Isolation: Insert non-conductive, durable EPDM rubber washers between the folded panel flanges and the steel sub-girt framework clips to prevent galvanic corrosion cell formation and absorb ambient wind vibration noise.
- Fastener Tightening Tolerances: Fix panels securely using matching high-grade stainless steel self-tapping screws through the pre-drilled slotted margins, leaving a slight clearance to smoothly absorb thermal metal expansion cycles.
- Thermal Joint Spacing: Always leave a consistent horizontal and vertical expansion joint spacing gap of 10mm to 15mm between individual panels, filling the gaps with exterior structural silicone backer rods where fully sealed designs are required.
Heavy Volume Packing, Strict Quality Auditing & Seaworthy Port Logistics
Fulfilling large-scale international contract tenders for prestigious civil infrastructure bids, sports stadiums, and luxury commercial developments demands strict quality tracking. At our specialized architectural processing complex, every batch of folded perforated panels passes through computerized coating thickness verification, multi-point color spectrophotometer matching, and strict laser flatness check screens before moving to the packaging bay.
To ensure flawless, scratch-free delivery to your construction site, we apply tough, UV-stabilized protective plastic films directly onto the finished faces of the panels. The components are separated by dense layers of non-abrasive expanded polyethylene (EPE) foam, packed securely into fully enclosed heavy-duty plywood crates, and reinforced with internal bracing blocks. This robust approach keeps panels safe from warping or coastal humidity corrosion during long trans-oceanic container voyages, arriving on-site ready for immediate installation crane lifting.
Frequently Asked Questions (FAQ)
Q1: Why is PVDF coating heavily preferred over standard powder coating for exterior perforated architectural facades?
A1: PVDF (Fluoropolymer) coatings utilize highly stable carbon-fluorine chemical bonds that deliver exceptional resistance to intense ultraviolet (UV) radiation, severe acid rain, and environmental ozone degradation. While standard powder coatings can begin chalking, fading, or micro-cracking within 3 to 5 years under harsh sunlight, premium PVDF finishes maintain their color and gloss structural consistency for over 20 years. This performance makes them the ideal choice for high-rise commercial structures and infrastructure bidding projects.
Q2: How do your structural engineering teams ensure these perforated panels can comfortably withstand extreme coastal wind loads?
A2: Wind loading capacity is determined by material gauge, hole percentage, panel dimensions, and horizontal framing reinforcement. For large panels (such as 3.0mm thickness aluminum), we calculate the structural safe limits under regional wind speeds and weld hidden stiffener bars behind large open fields. This method significantly increases wind deflection resistance without affecting the exterior perforated visual design pattern.
Q3: What engineering drawing files or file formats must we provide to execute custom parametric image-perforation panels?
A3: Our specialized CNC programming software connects directly with standard building design files. For common geometric arrays, we accept standard AutoCAD files (.dwg/.dxf format). For intricate image-perforated facades, please provide high-resolution bitmap or vector files (.jpg, .tiff, .eps, or .pdf format) along with your full Building Information Modeling (BIM) mapping profiles to ensure an accurate production translation.
Q4: What is your factory’s standard production minimum order quantity (MOQ) for custom-colored architectural cassette panels?
A4: Because setting up automated PVDF spray lines requires extensive color calibration and cleaning, our custom-colored architectural run MOQ usually starts at 200 square meters per specific color scheme. For standard mill finishes or common stock RAL colors (such as architectural white, gray, or charcoal black anodized finishes), we support highly flexible project MOQs starting at 50 to 100 square meters to help accommodate smaller construction tenders.
Get Factory-Direct Wholesale Price & Free Samples
Are you searching for a stable, high-capacity Chinese manufacturer to optimize your Perforated Architectural Panel procurement costs? Partner with us to enjoy premium bright, smooth-finish, and perfectly flat quality compliant with international architectural standards and seamless global supply chain service.
- Flexible Tiered Pricing: Massive discounts and competitive FOB/CIF/CFR quotes for full container loads (20GP).
- 100% Free Samples:Quality, dimensional flatness, and custom perforation pattern precision testing samples available for your local facade cladding, interior design project, or distribution verification.
- Guaranteed Fast Lead Time: Advanced automated high-speed CNC punching presses and precise panel flattening/forming lines ensure prompt manufacturing and on-time shipment of your perforated architectural panels..
- Customized Packaging: Marine-grade rust-proof dual packing (waterproof paper inside + PE shrink film outside) with heavy-duty reinforced pallets to prevent transit damage, surface scratching, and panel bending.